

A serene, multigenerational lake home on Lake Beulah in Mukwonago, Wisconsin, designed by KED Interiors around the calming tones of water and sky.
What started as a vision for a modest cottage became one of KED Interiors' most expansive residential projects: a three-story, 16-bed lakefront retreat designed to slow life down and bring family together. The owners had a simple measure of success — "Our blood pressure dropped as soon as we hit the lake." Every design decision in this home was made in service of protecting that feeling.
Located on Lake Beulah, a little over an hour from the family's primary residence and busy life in Illinois, Blue Skies Abode is a forever escape built for long weekends, holidays, and hosting the people they love most. Here's how we designed a home that works as hard for a quiet morning as it does for a house full of guests.
The brief: a retreat that grows with the family
The owners came to KED Interiors with two careers, adult children, and a clear desire — a relaxed, beautiful place where the whole family could gather. What began as plans for a cozy getaway evolved, over roughly 18 months and in partnership with Thelen Total Construction, into a full-scale dream home.
The priorities were specific and lifestyle-driven:
First-floor living anchored by a serene, lake-facing primary suite with its own office and fitness space
Effortless hospitality — enough beds (16 across all three levels, including two bunk rooms) to host extended family and friends comfortably
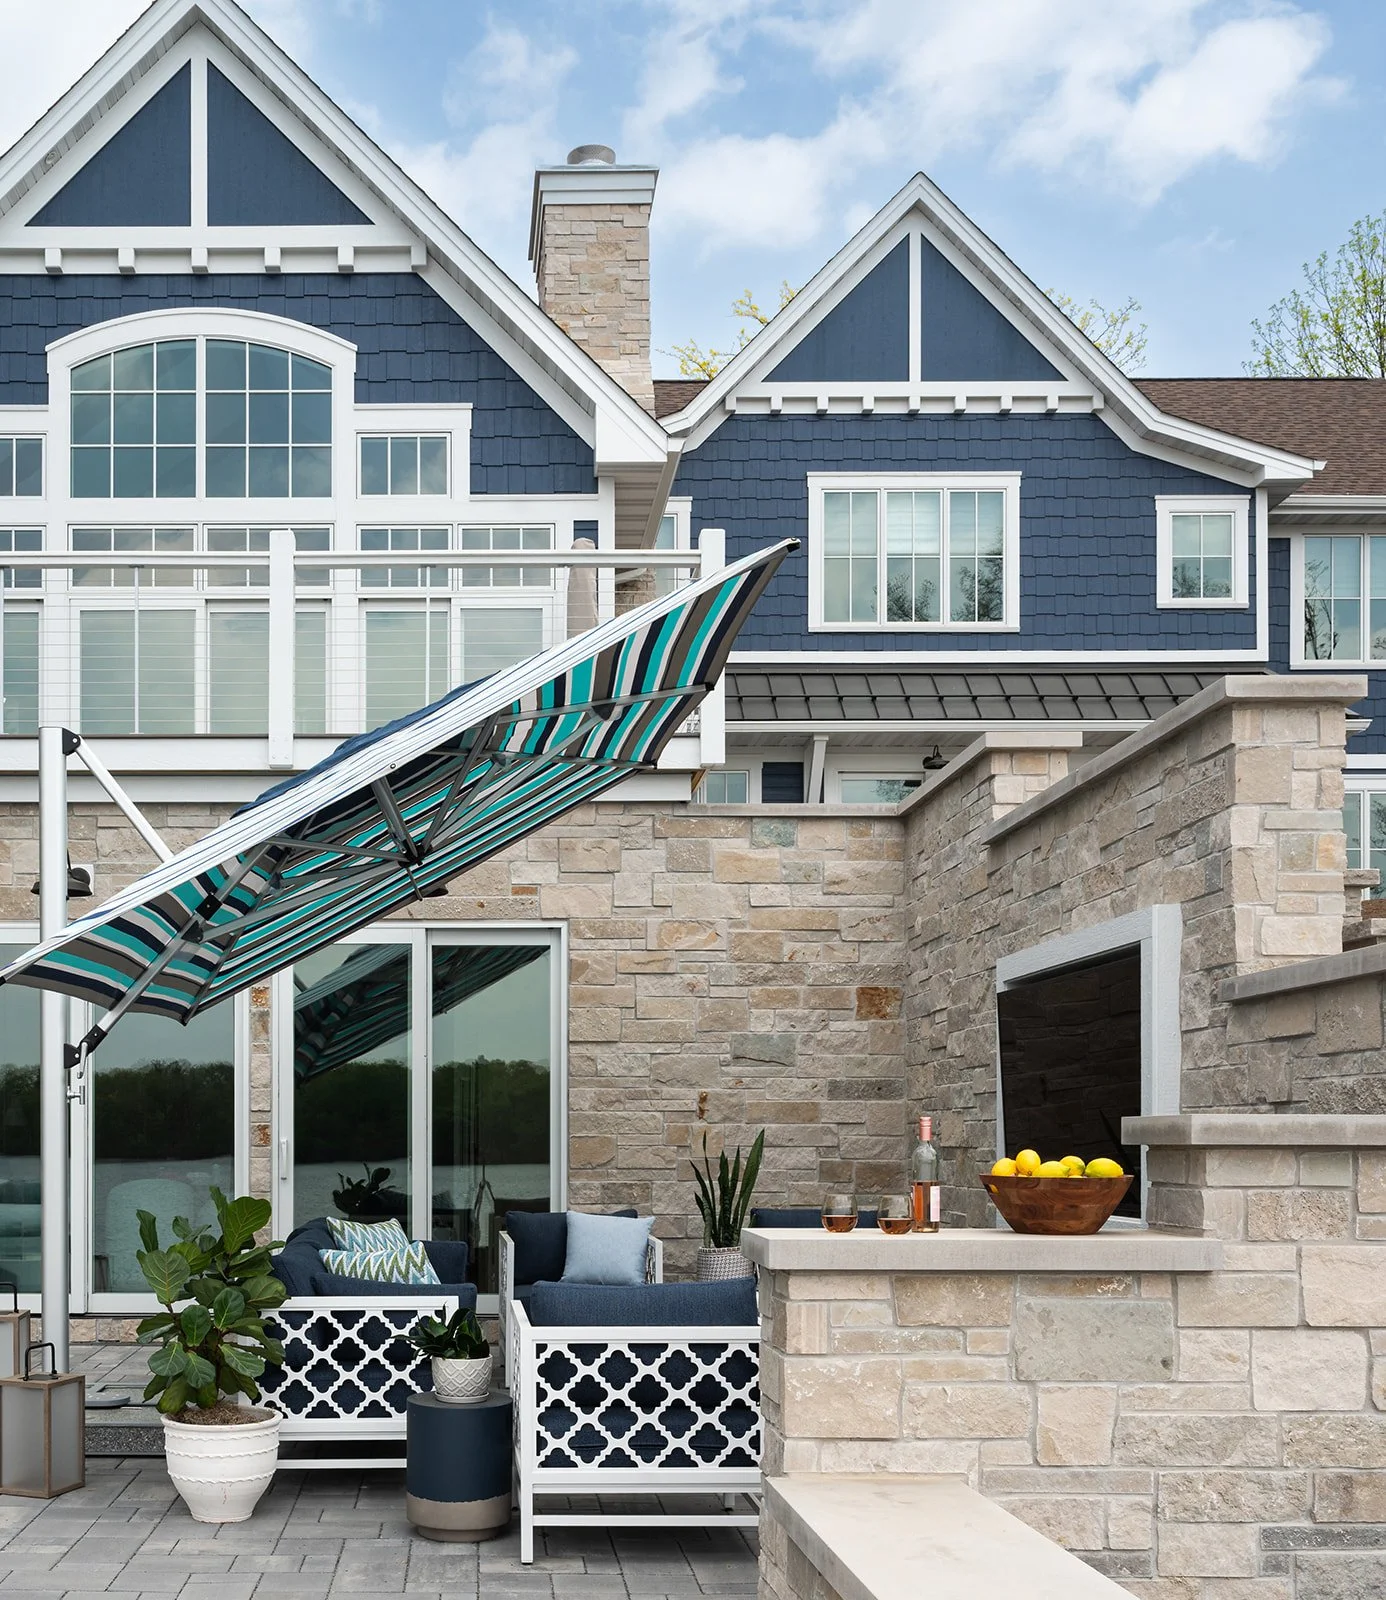
Indoor-outdoor flow, with the ability to seat 20 people together inside and out
A lower level built for fun, with walk-out access to the water
A palette rooted in blue, drawn from the lake and sky just beyond the windows
This is the heart of how KED approaches whole-home design: layout, materiality, and lifestyle considered in equal measure, so the finished home feels both expansive and deeply personal.
A palette built from one perfect blue
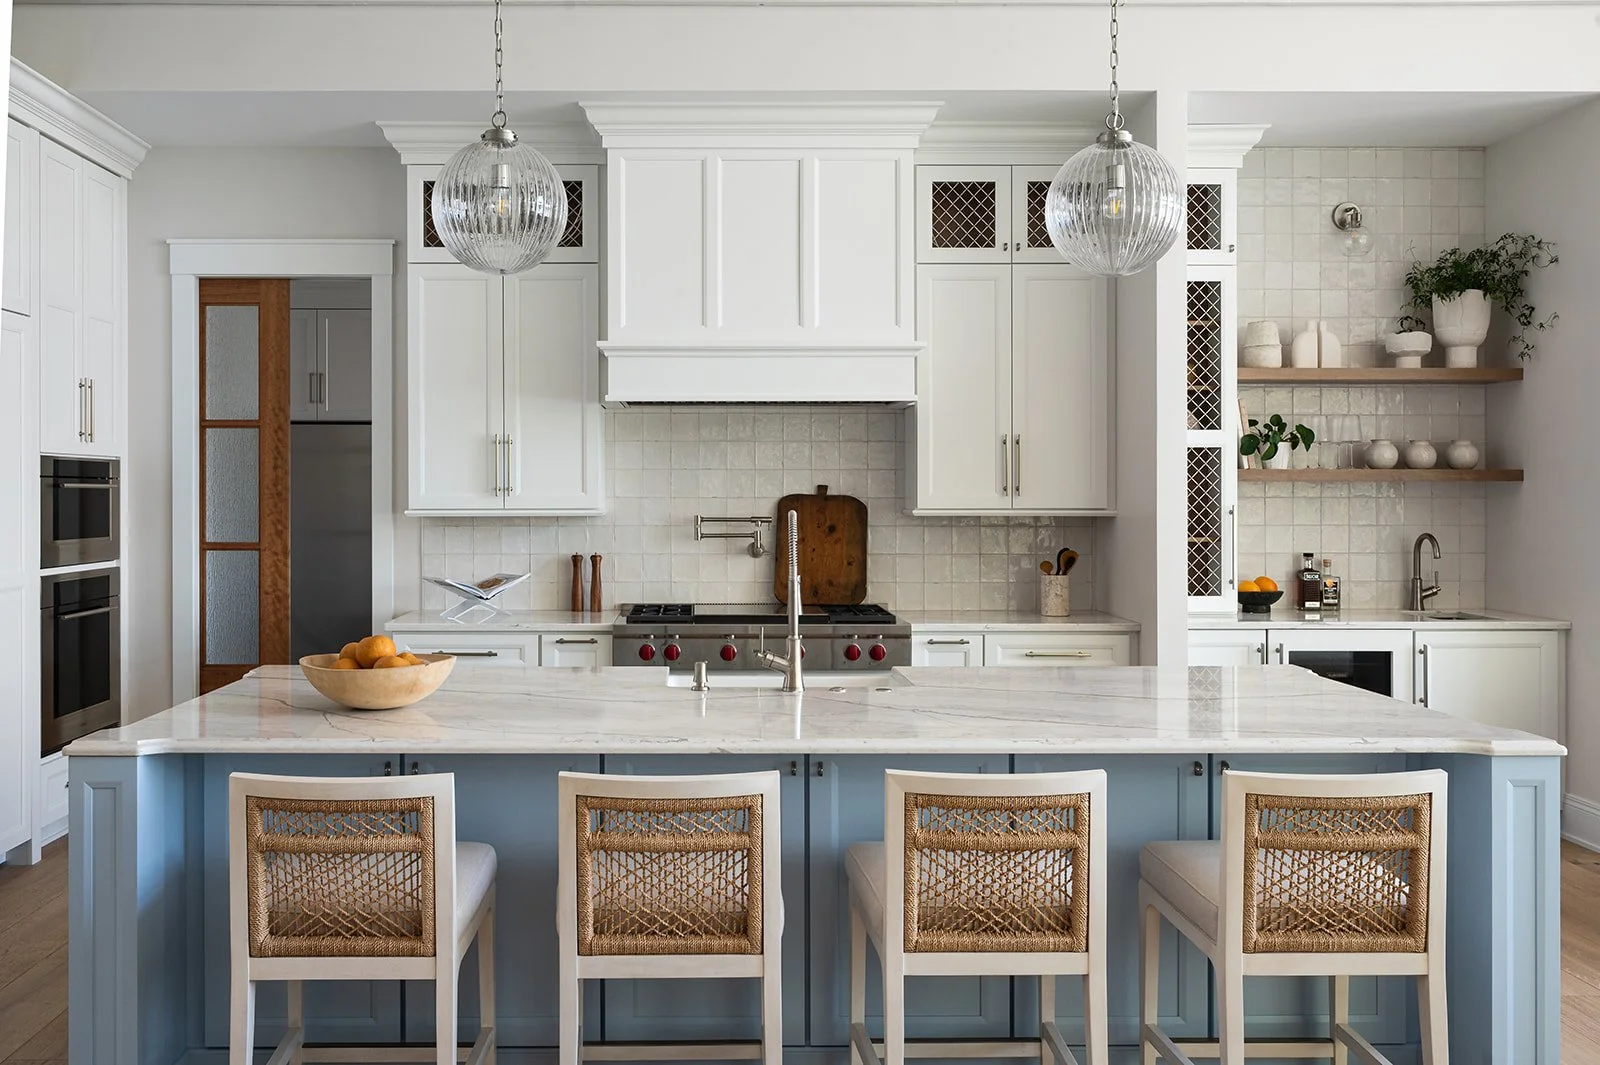
Color led the entire design — and it started with a single decision. The homeowner chose a soft, perfect baby blue for the kitchen island cabinetry, and the palette for every main space was built outward from there.
Throughout the home, those water tones combine with soft neutrals, organic materials, and layered texture to create a pervasive sense of ease. The blue deepens as you descend toward the water — lighter and airier on the main floor, richer and more saturated on the lower level — so the palette itself mirrors the journey from sky to lake.
This is a principle we return to often: a home feels cohesive not when every room matches, but when every room is in conversation. One anchoring color, expressed at different intensities, lets each space serve a distinct purpose while still reading as one home.
The main level: where the lake meets the sky
The main floor was designed for seamless, single-level living and for the kind of entertaining the owners do best. The open kitchen and dining area flow into the great room and out to a deck overlooking the water — a continuous path that lets conversation and people move freely between zones.
Cathedral ceilings accented with shiplap and beams do more than open up the rooms. As KED Interiors Lead Designer Yvette Bass describes it, the peak was an intentional moment — drawing the eye upward to where the lake meets the sky. A wall of windows and glass doors keeps those expansive lake views present in every season, blurring the line between inside and out.
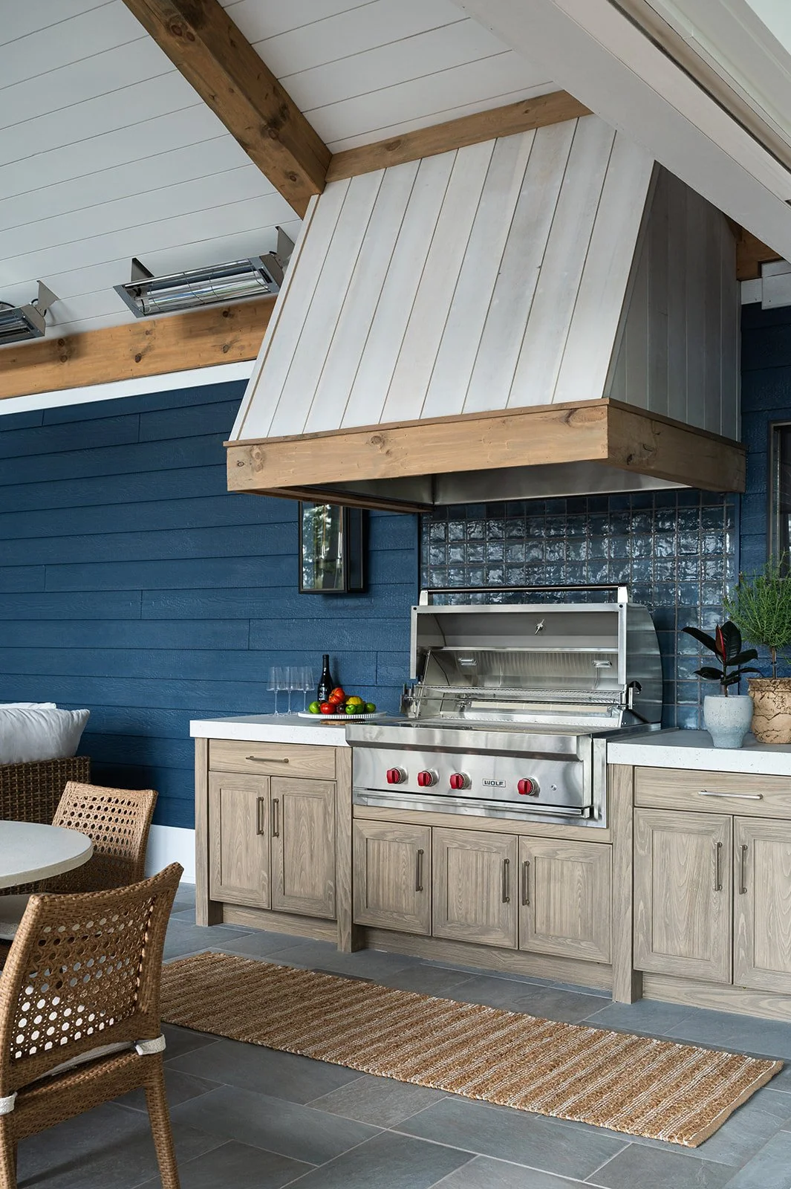
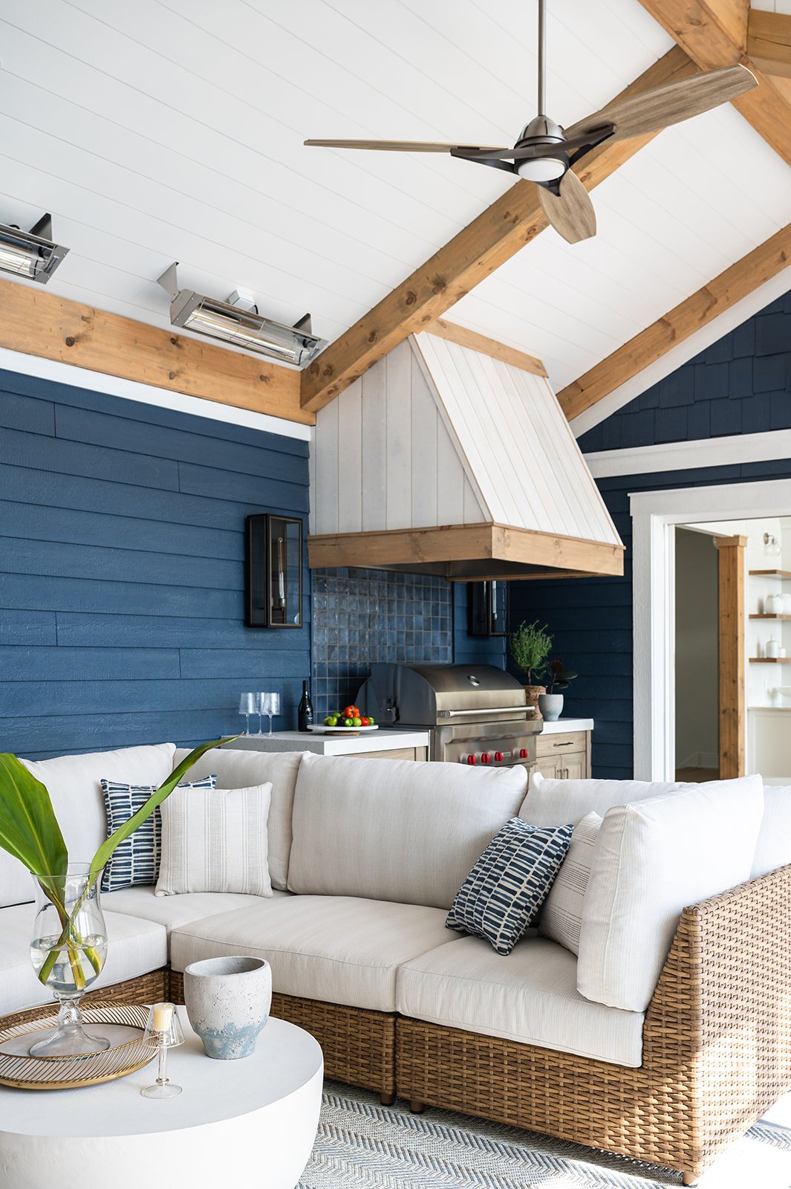
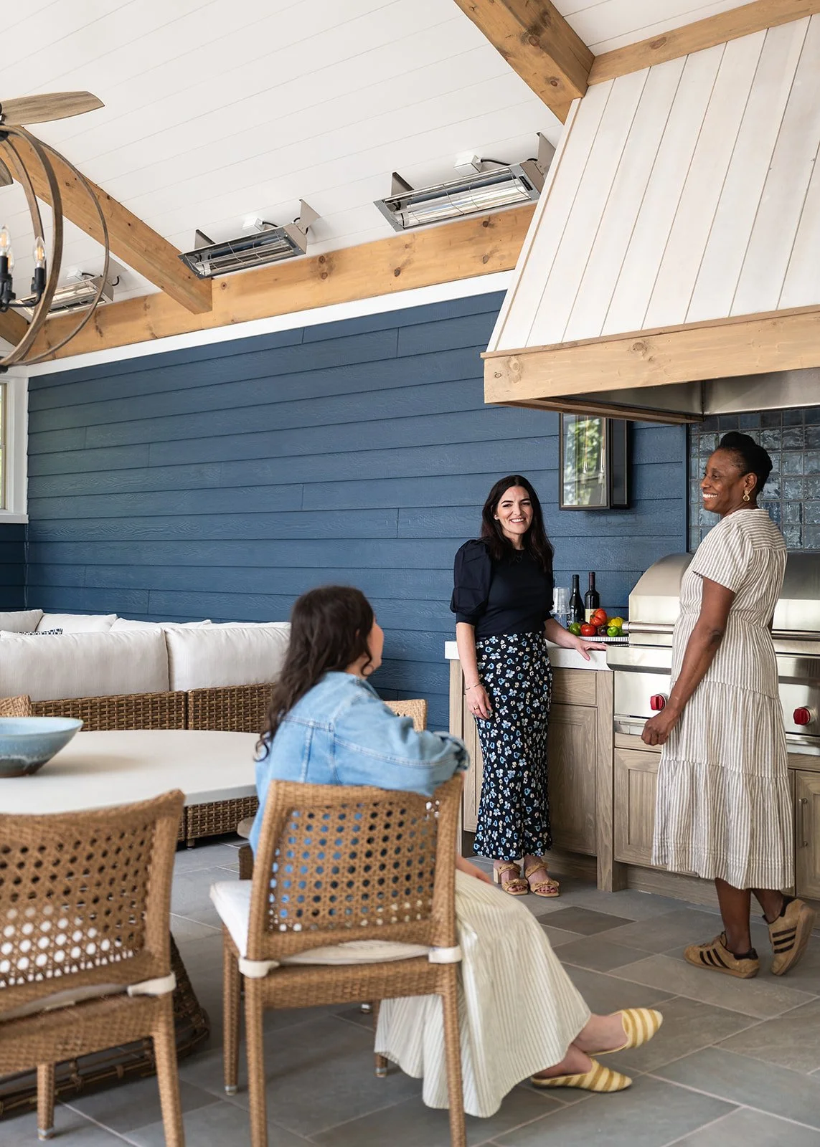
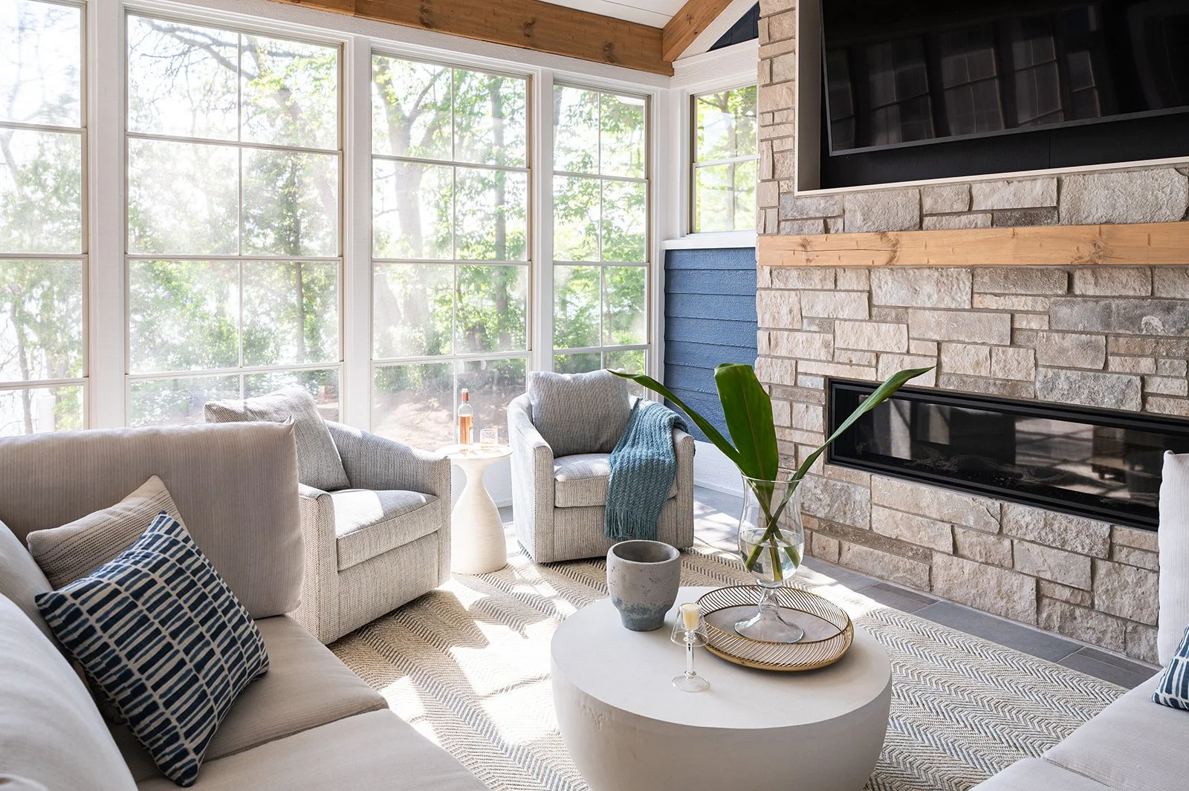
Just off the main living areas, a covered three-season room with a full outdoor kitchen extends the entertaining experience outdoors, reinforcing the home's connection to its natural surroundings.
A primary suite that's a retreat within the retreat
On a more private wing of the main floor, the primary suite functions as a sanctuary inside the larger sanctuary. A light-filled bedroom opens to a spa-like bathroom, a custom closet, a private office, and a fitness space — all oriented toward the lake.
The bedroom layers custom millwork on the walls with a linen-weave bedframe, luxe bedding, and a custom rug for warmth and quiet texture. The bathroom introduces a more sculptural, angular language — a freestanding soaking tub positioned to take in the view, paired with refined tile and lighting. It's a space designed for both daily inspiration and genuine rest.
The lower level: the home's social hub
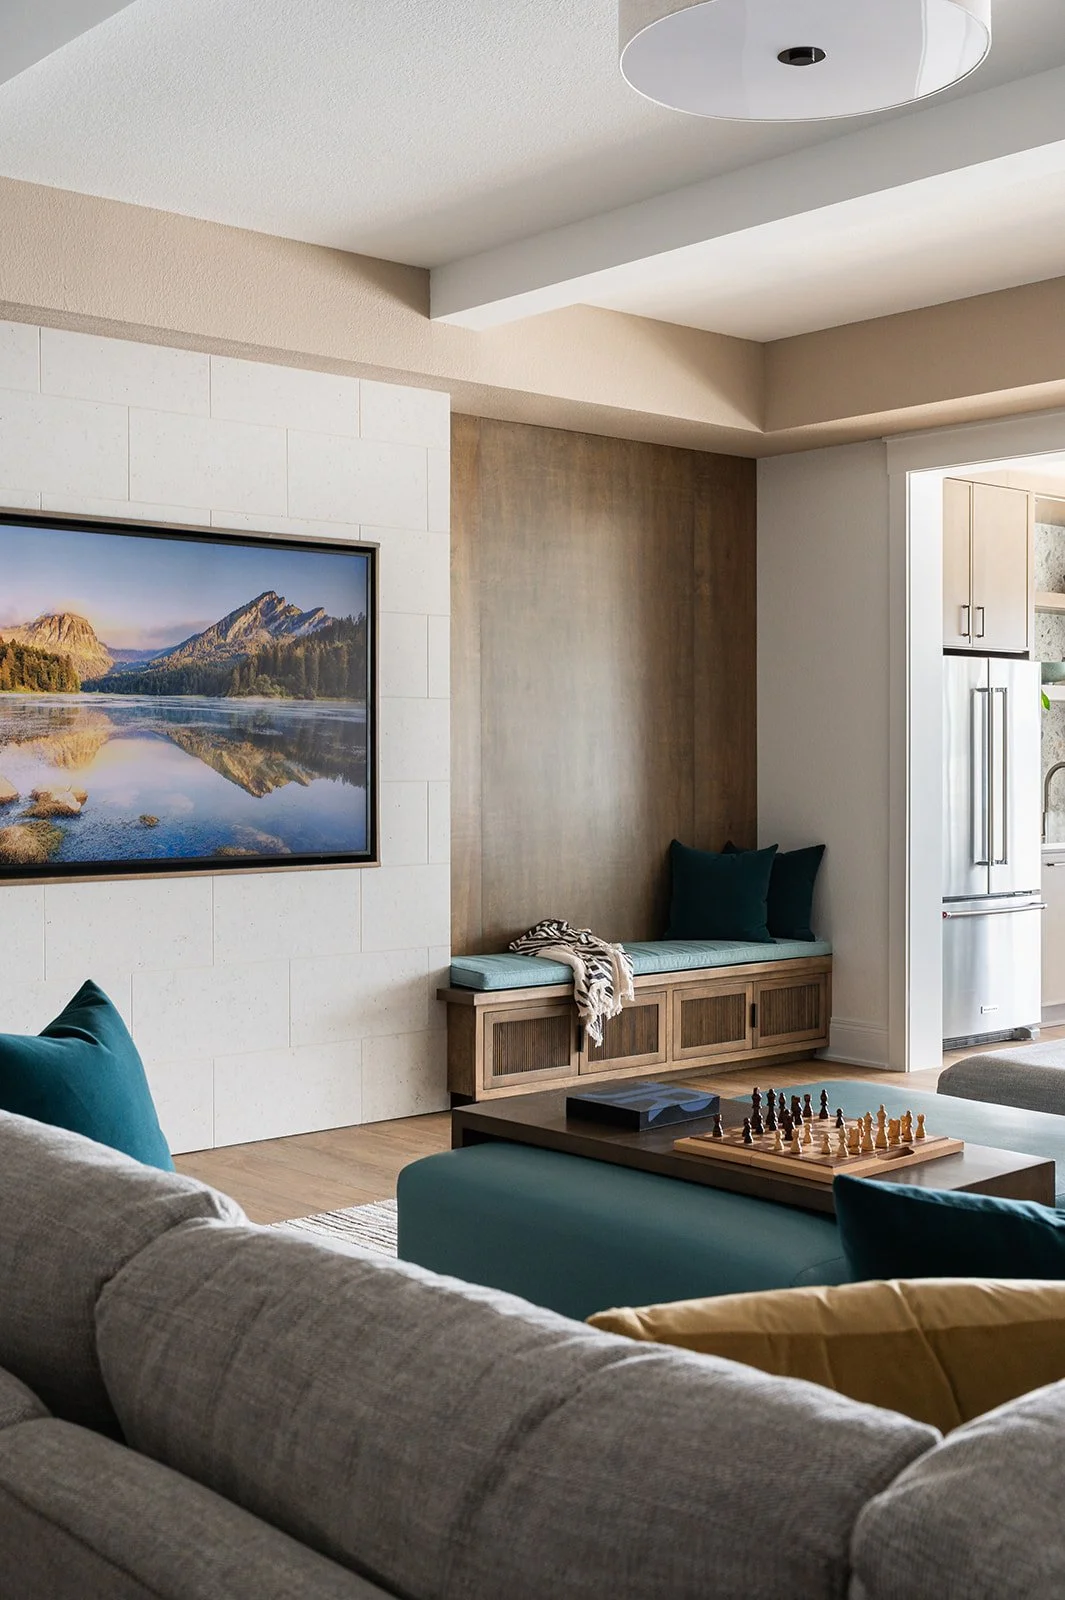
If the primary suite is about retreat, the lower level is about gathering. Designed with the owners' young-adult children in mind, it's a destination in its own right — a golf simulator, ping pong and game tables, a full wet bar, and a comfortable sectional, all finished in deeper blues and neutrals.
Best of all, it opens directly to the water, where the property's lake frontage, pier, and boats wait just outside. It's the kind of space that pulls a multigenerational family together without anyone having to plan it.
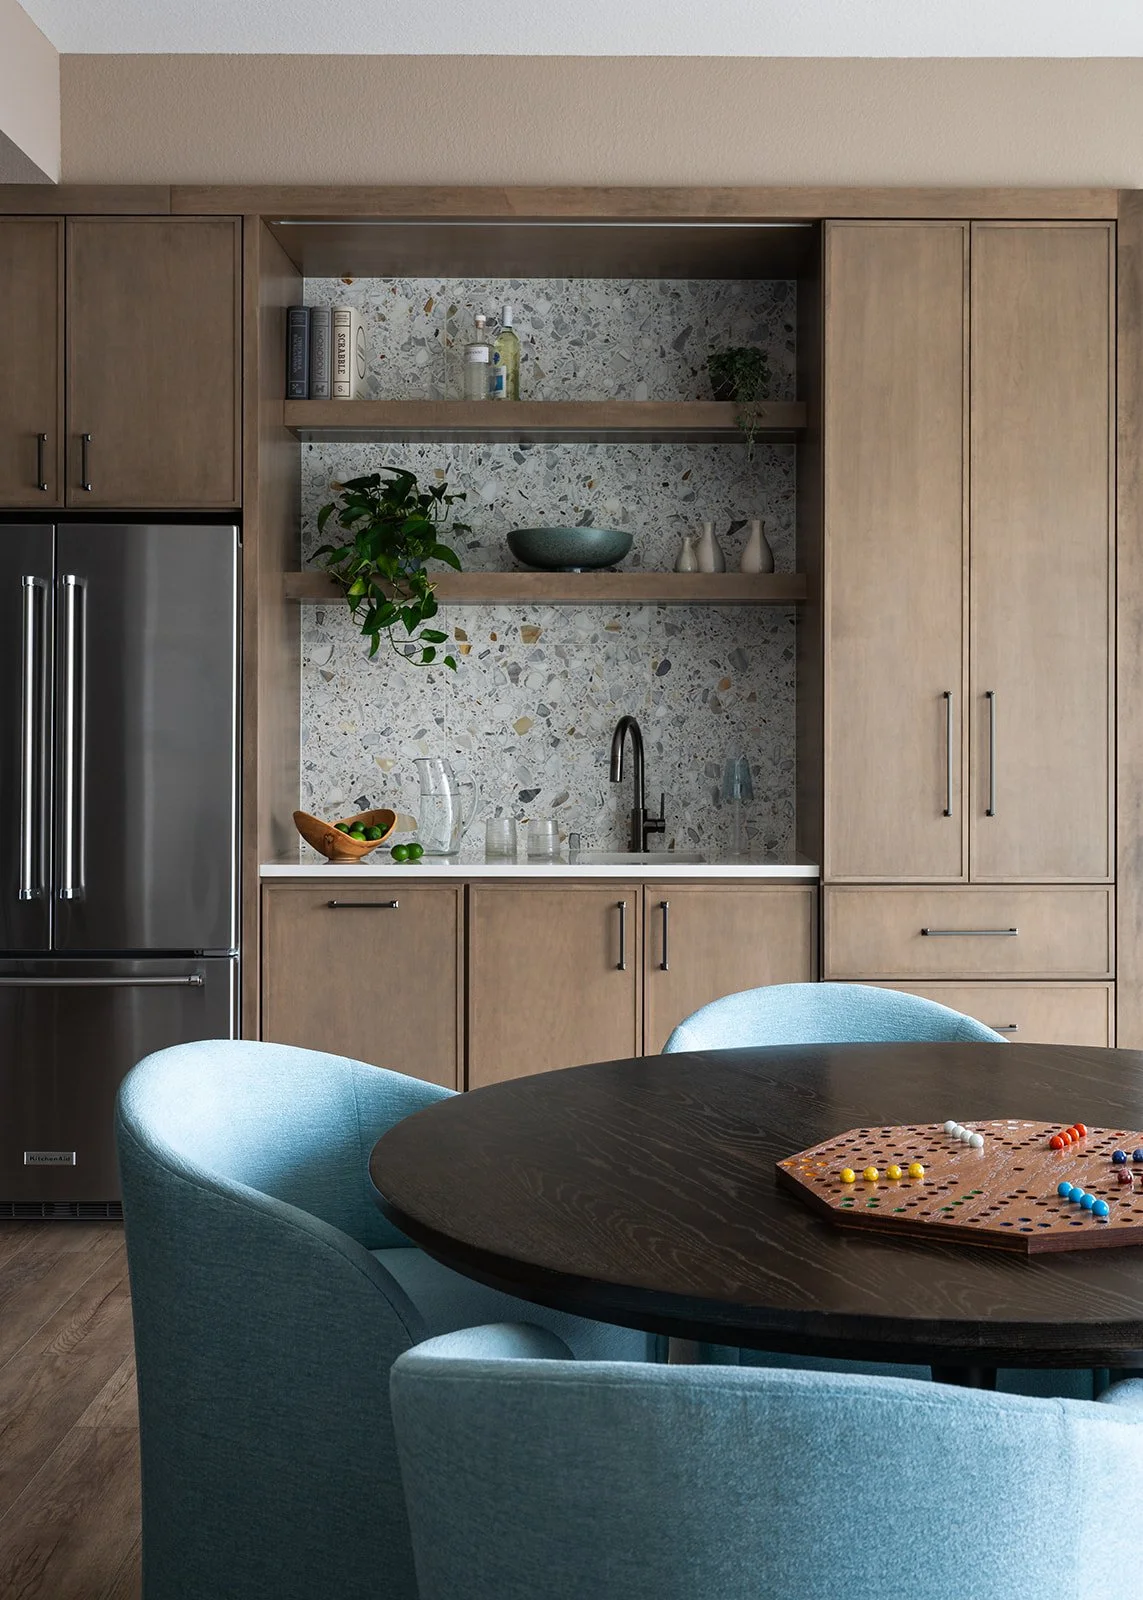
Designed for the rhythms of lake life
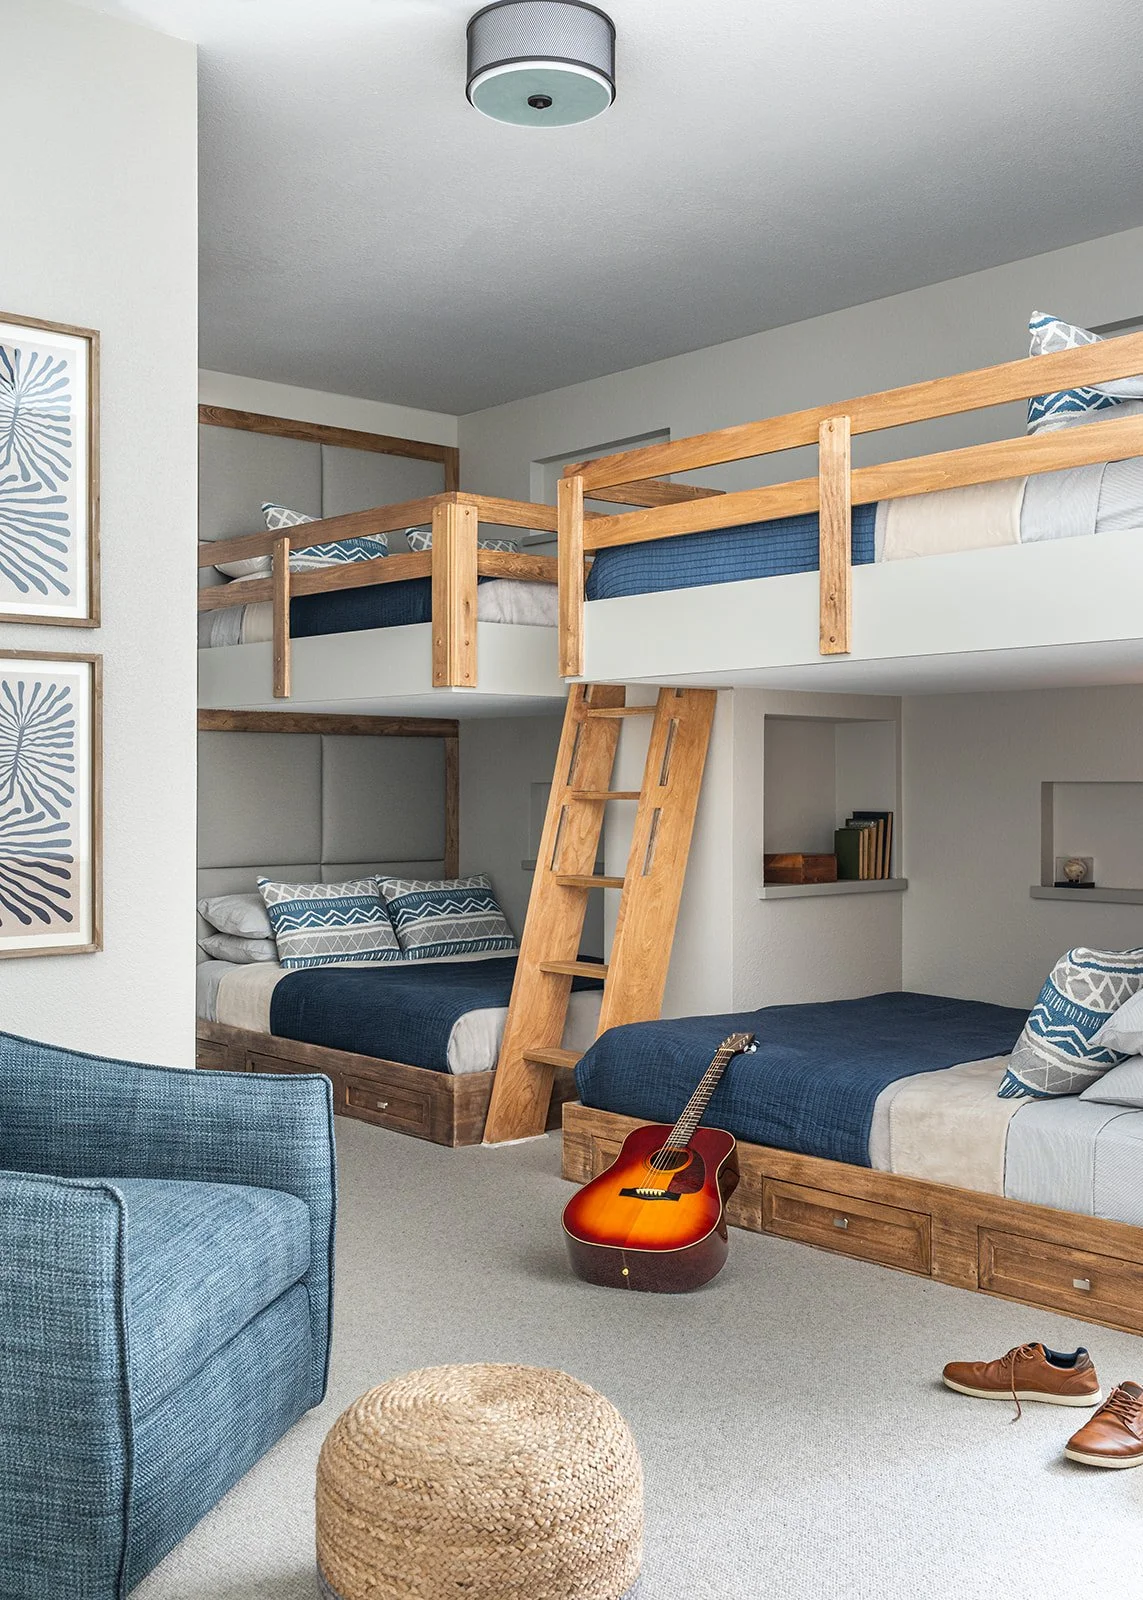
A home that sleeps 16 has to be as practical as it is beautiful. Laundry rooms on every floor support the realities of lake living. Upper- and lower-level bunk rooms — outfitted with custom bunk beds and durable, characterful finishes — invite the kind of long, easy stays that turn a house into a family tradition.
This is what we mean when we talk about functional beauty: every layered detail, from lighting to layout, exists to make the home easier to live in and more joyful to share.
The result
Blue Skies Abode is a tailored, high-end retreat that feels both expansive and deeply personal — a home designed to bring people together while still allowing space to unwind. For the owners, it's become exactly what they hoped for, and more. In their words: "It's just peaceful. Everything slows down at the lake."
Blue Skies Abode was designed by KED Interiors, a company of Katherine Elizabeth Designs, in partnership with Thelen Total Construction. Photography by Erin Konrath Collective; styling by Natalie Marotta. The home has been featured in Country Magazine, Lakeshore Living, Design Chicago, and Sheridan Road.
Considering a lake house, a forever home, or a full-scale renovation of your own? Explore our services or get in touch to start the conversation.