

Beau’s Retreat
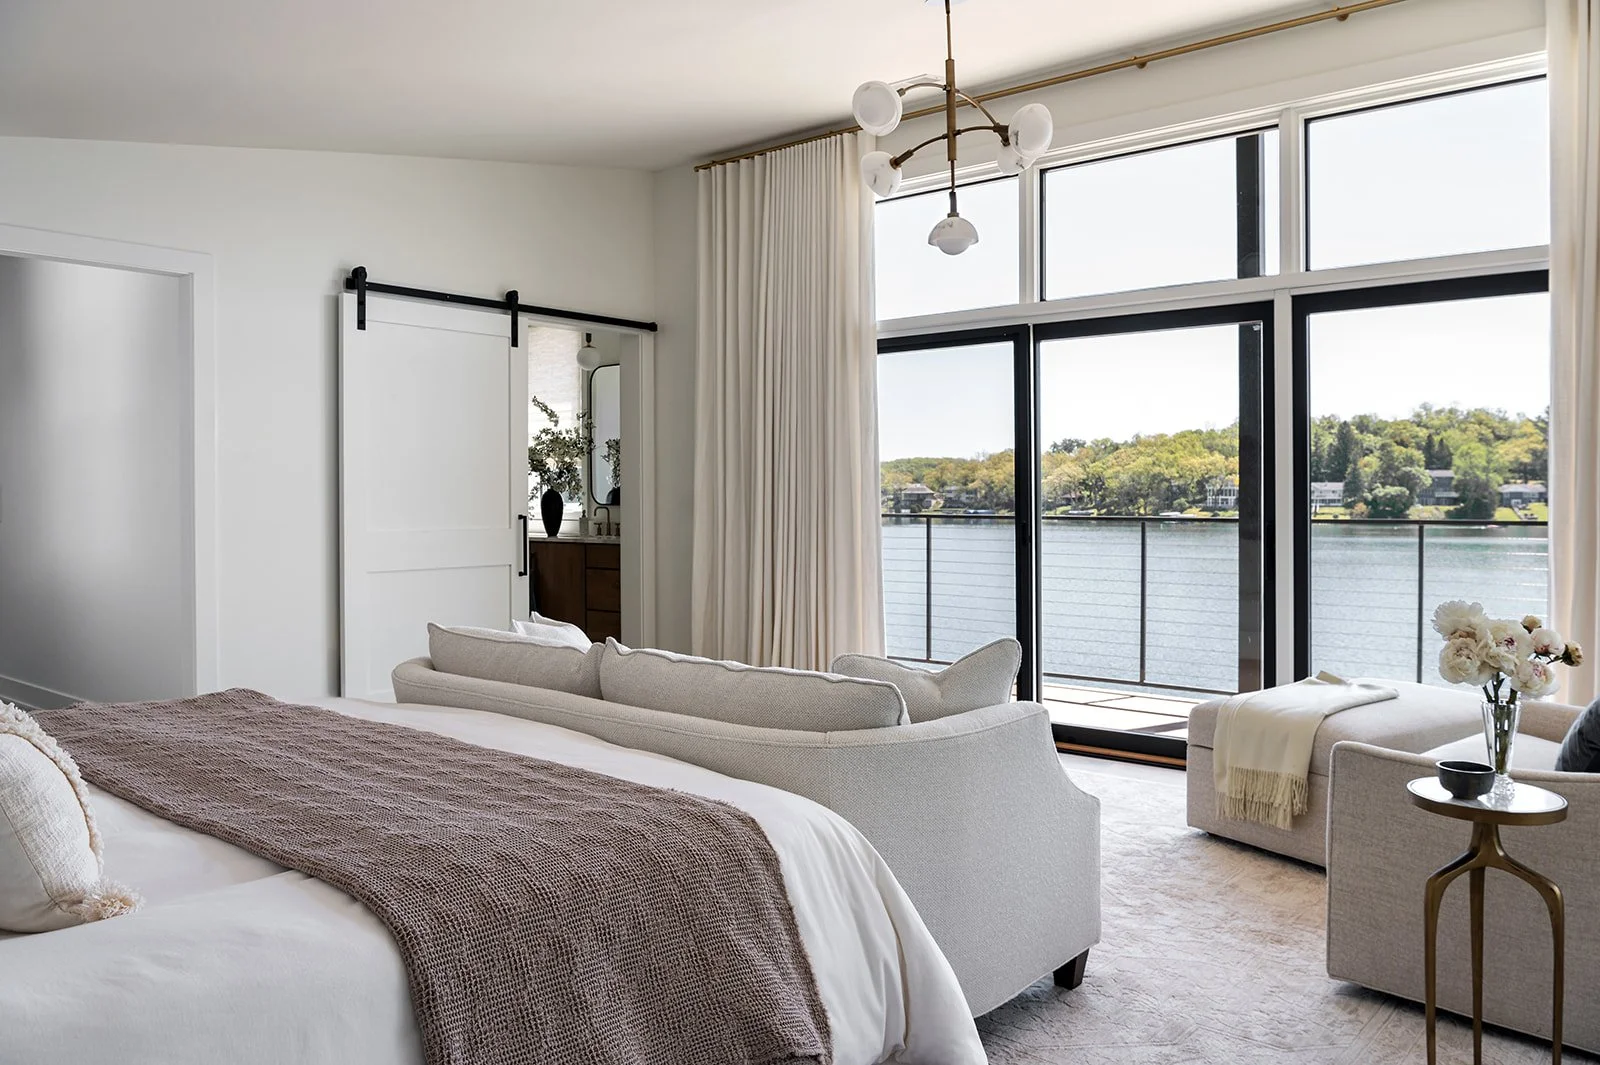
Some sites give you a view. This one gave us a mandate. Set on a peninsula in Whitewater, Wisconsin, ringed on roughly 80% of its perimeter by water, this new lake home had to be rebuilt within the footprint of the original structure. Expansion simply wasn't possible. So rather than reaching toward the lake, the design pulls it inward. Every space on the main floor; kitchen, great room, sunroom, casual dining, and a private executive suite tucked discreetly off the dining room, is oriented to the water, with open sightlines and floor-to-ceiling glass carrying the view through the home. Upstairs, the primary suite, office, bunk room, and guest rooms stay just as connected to the lake as the floor below. A palette of warm whites, natural woods, and organic texture keeps every room calm, grounded, and unmistakably of the water.
Location:
Whitewater, WI
Photography
Erin Konrath
Stlying
Natalie Marotta
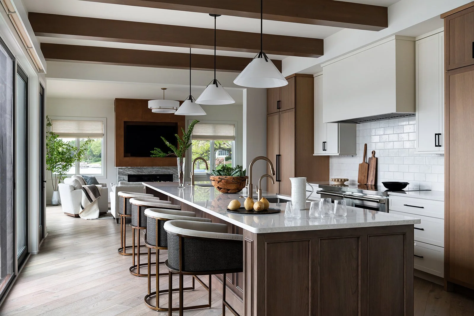
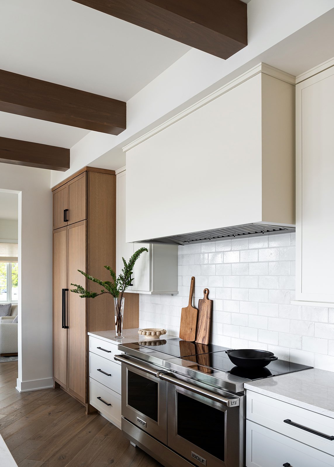
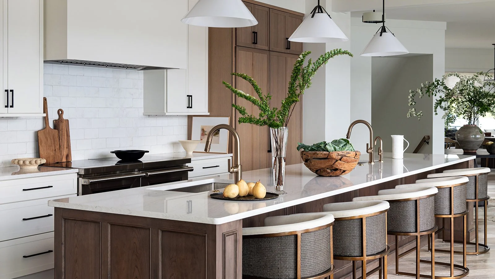
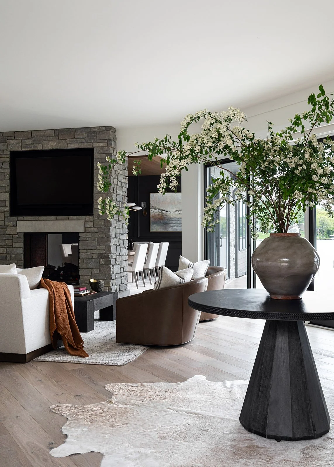
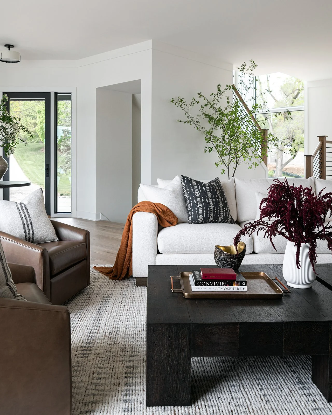
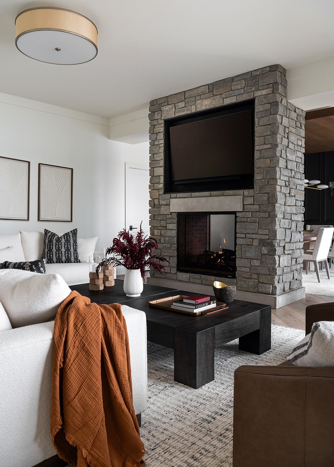
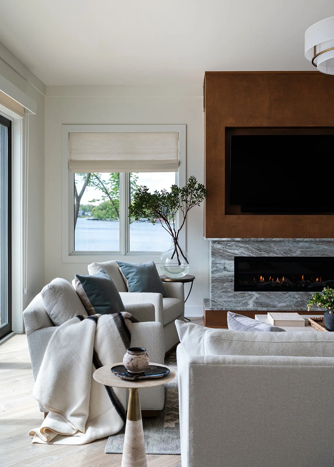
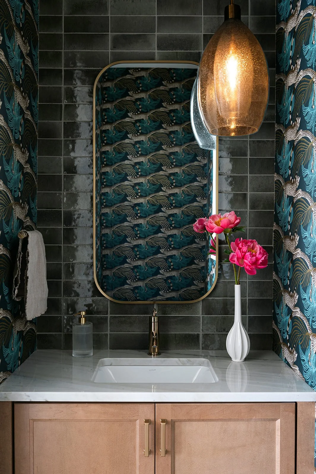
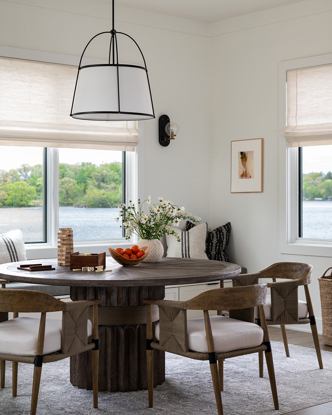
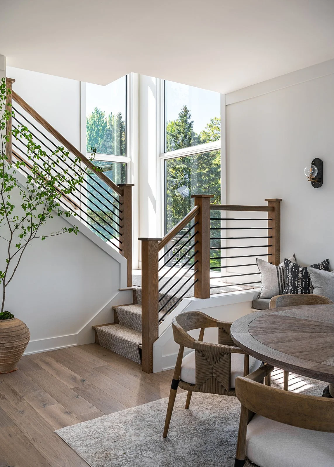
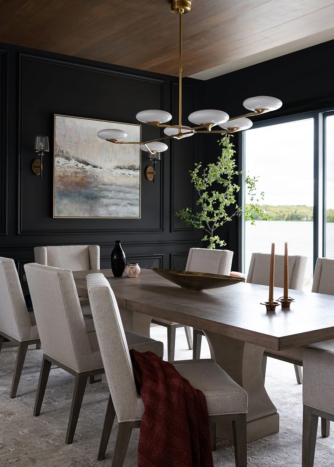
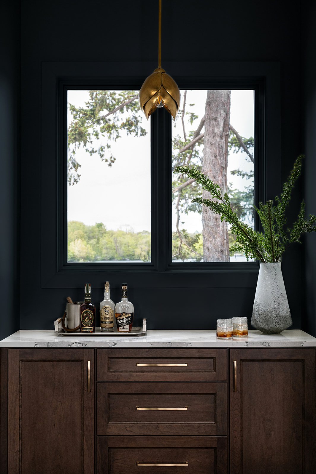
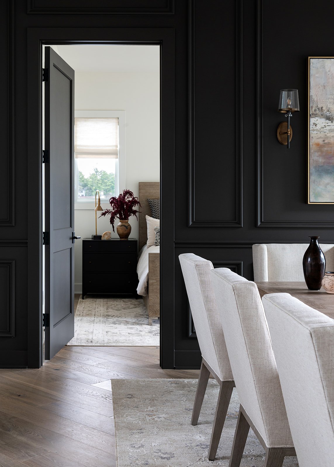
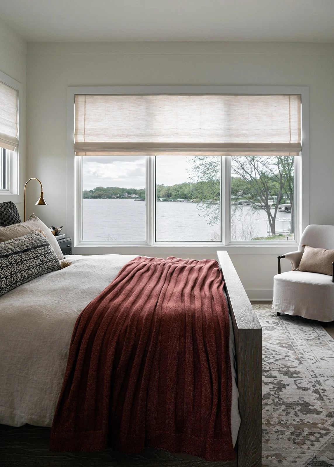
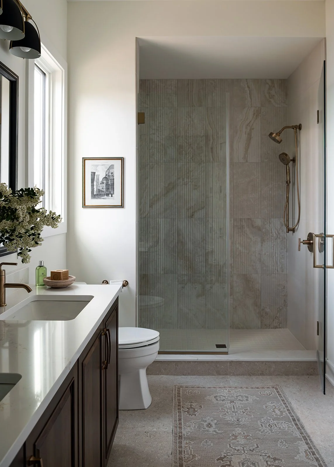
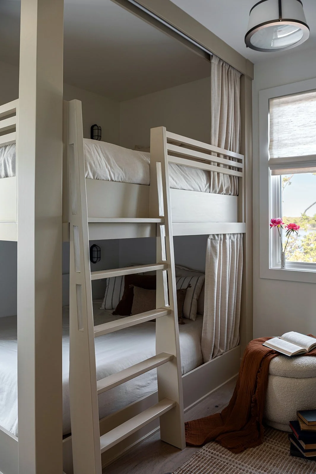
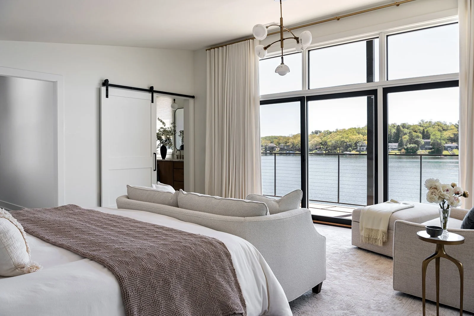
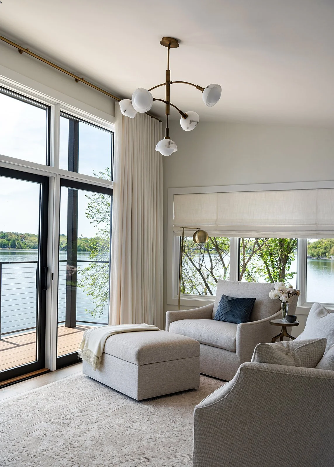
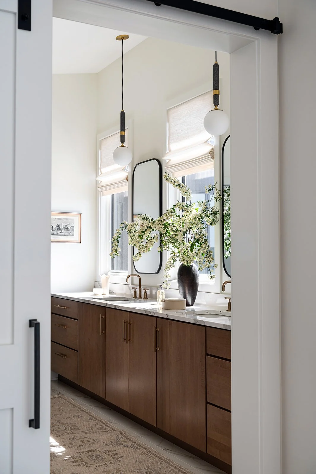
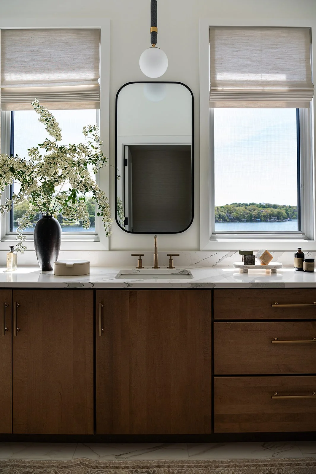
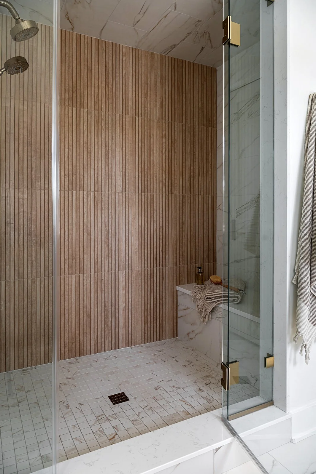
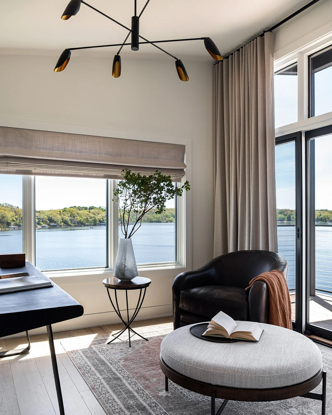
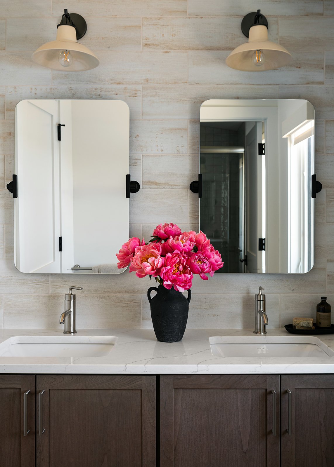
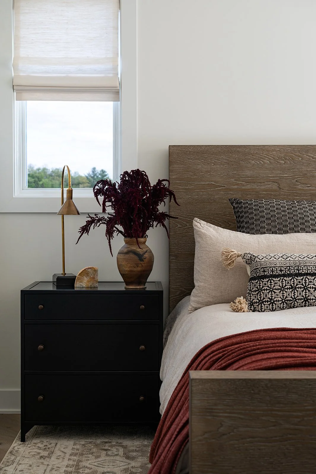
Throughout the home, warm woods and layered neutrals are grounded by natural texture, sculptural lighting, and bespoke millwork, creating continuity from room to room while letting each space hold its own character. A private executive suite sits discreetly off the dining room for focused work without leaving the main floor, while an upper-level office, primary suite, bunk room, and guest rooms stay just as connected to the water as the living spaces below. Every sightline was planned to carry the lake inward, so the view is never confined to a single vantage point.
As a whole-home design shaped by an extraordinary site, The Peninsula reflects KED Interiors' approach to functional beauty, where a real constraint becomes the organizing idea rather than a limitation. The result is a year-round retreat that feels calm, expansive, and deeply of its place, designed so that no matter where you are in the home, the water is always part of the room.